
Vishwanadh V25
“Where luxury meets convenience — an expansive gated community featuring 6 residential blocks and a 9,820 SFT grand clubhouse.”
A DIALOGUE BETWEEN
GEOLOGY & LIGHT.
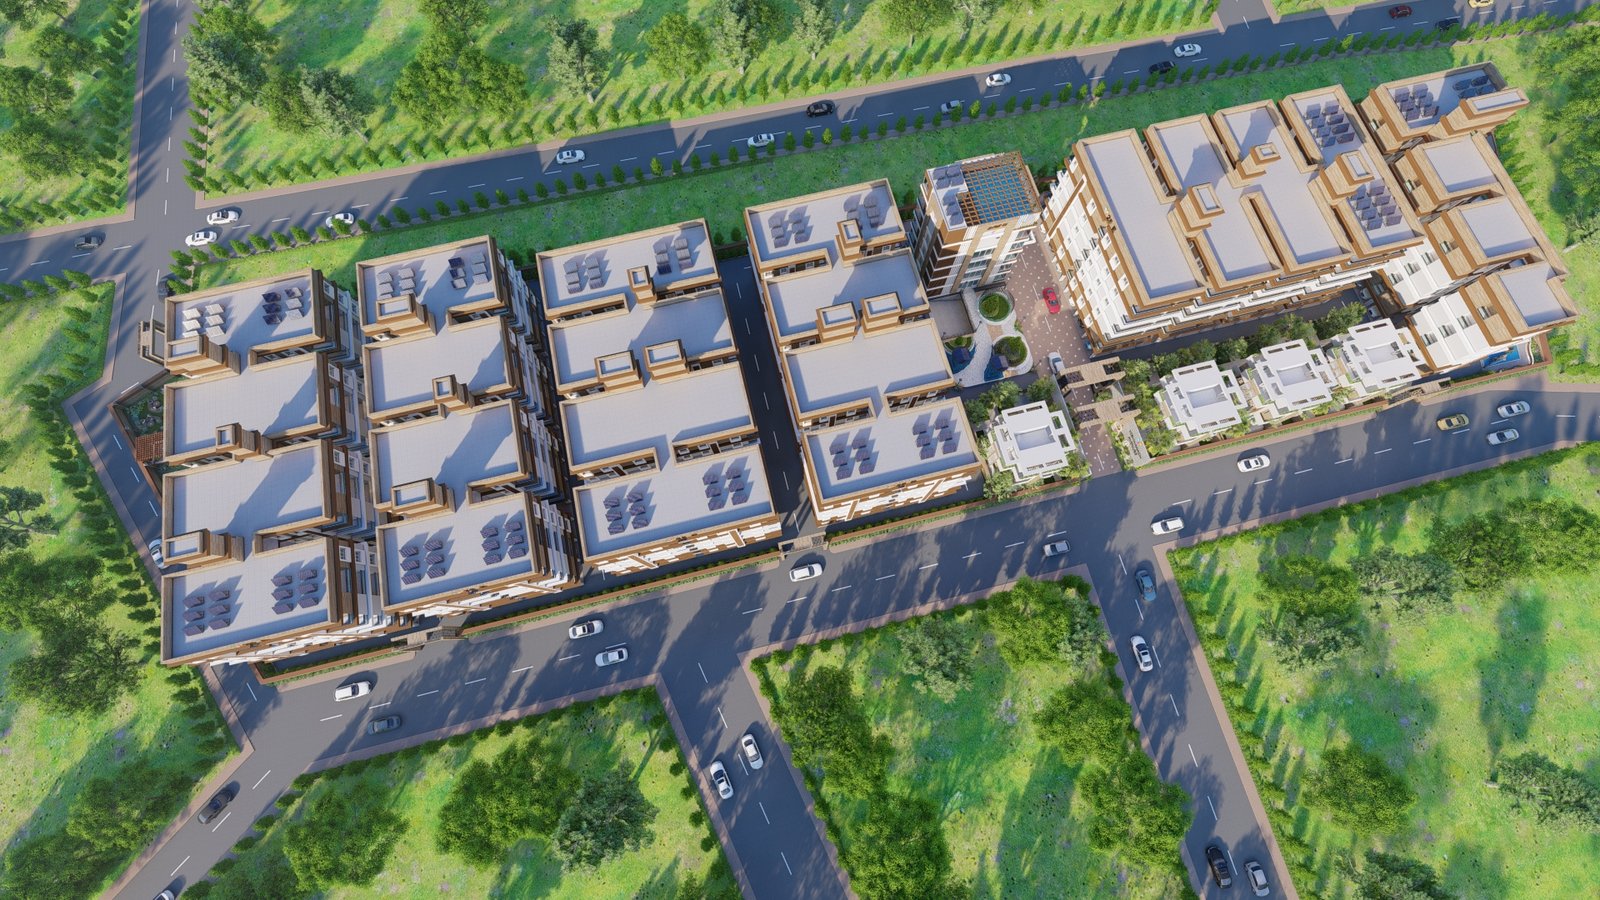
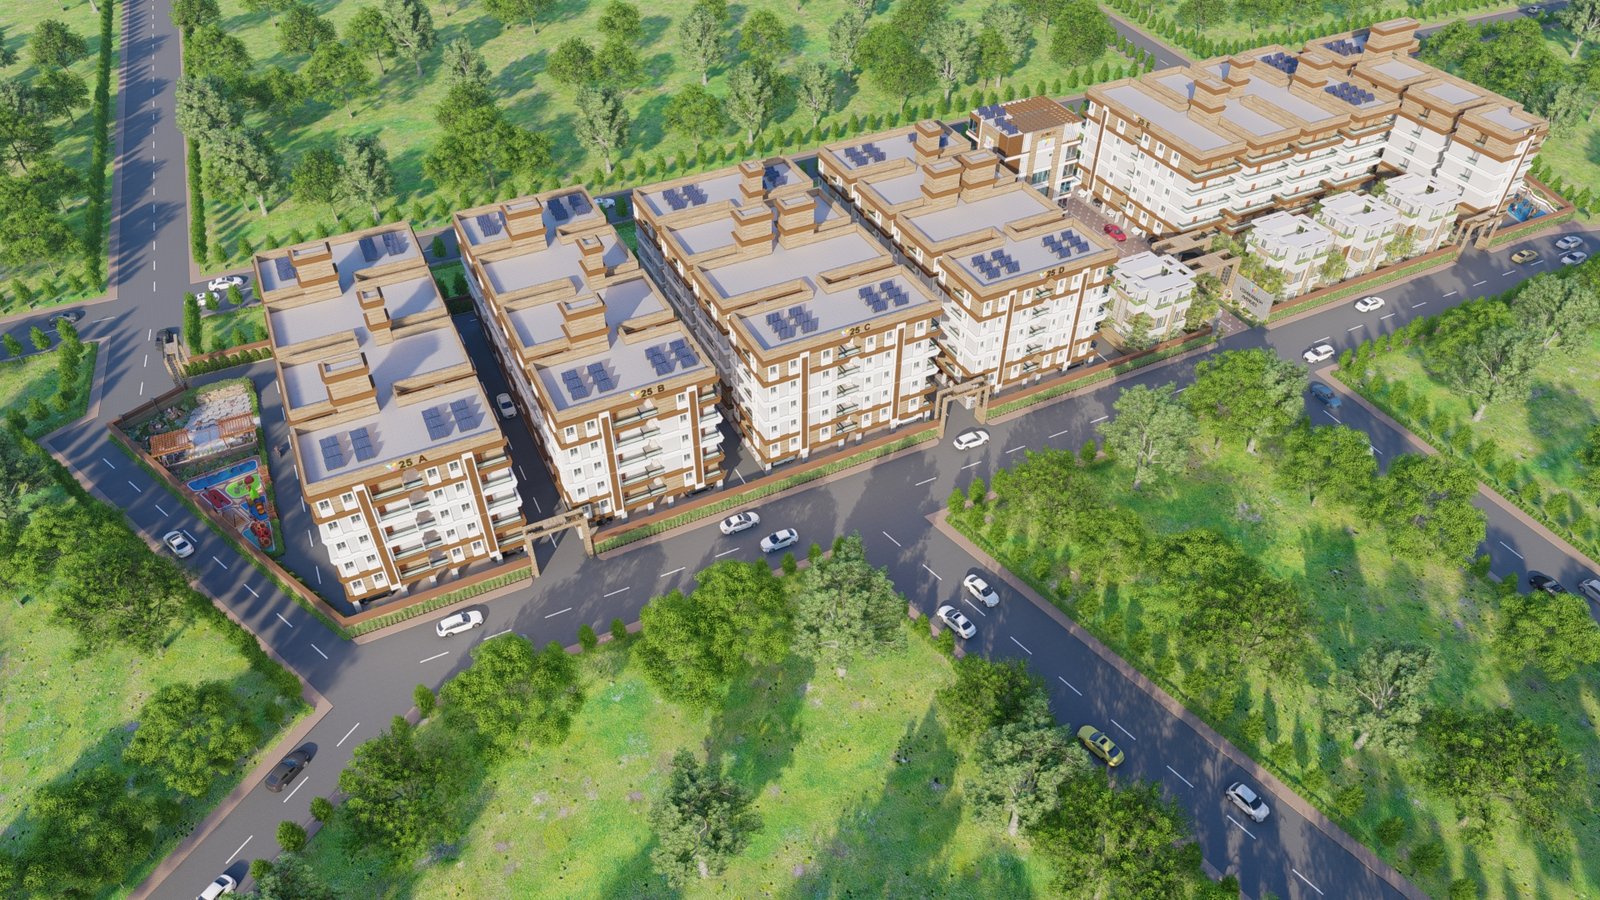
V25 Shangri-La is an expansive luxury gated community comprising 6 residential blocks (Blocks A to F) and a 9,820 SFT grand central clubhouse. Engineered with an earthquake-resistant seismic zone-3 RCC structure, Fe 500D TMT rebars, Johnson high-speed V3F lifts, and 100% generator power backup, Shangri-La redefines residential community grandeur.
Engineered with earthquake-resistant seismic zone-3 RCC structural design, cantilevered grand entrance portals, expansive courtyards, and underground rainwater replenishment systems.
ARCHITECTURAL CRAFT.
Grand Entrance Architecture
Monumental cantilevered entrance portal clad in natural travertine with geometric 3D relief stone walls and security boulevard.
Club 25 & Cantilevered Canopy
9,820 SFT multi-tier private clubhouse featuring doctor's clinic, indoor games, multi-gym, and executive lounge facilities.
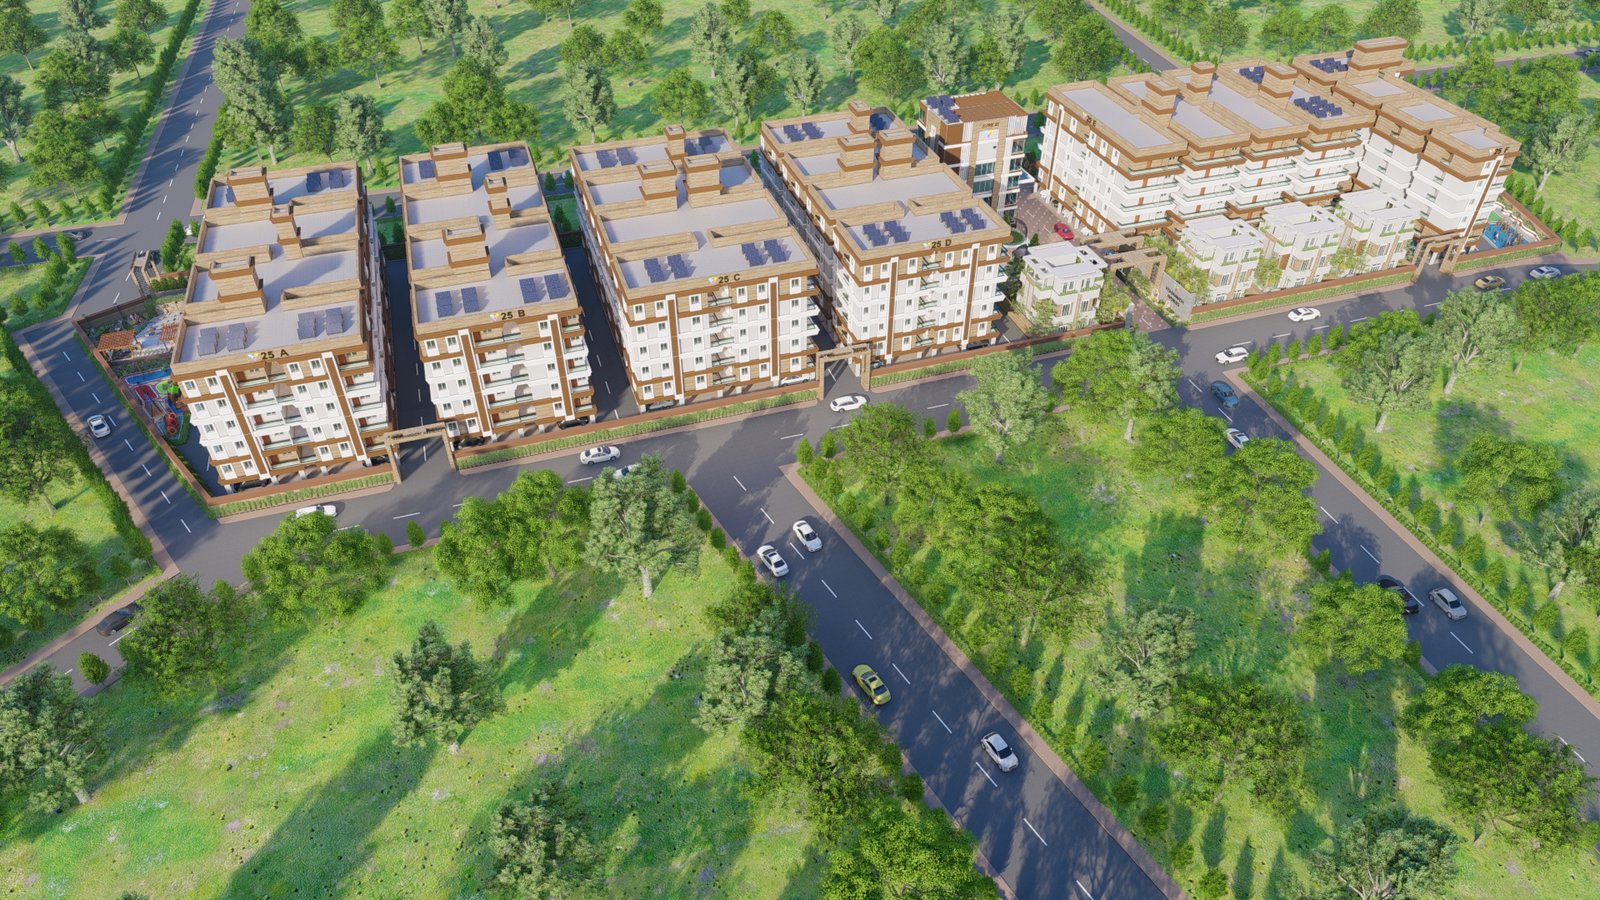
Master Planned Enclave
Architectural master layout encompassing residential blocks A through F with dedicated internal avenue grids and green buffers.
TECHNICAL SPECIFICATIONS.
Community Highlights
MAKE VISHWANADH V25
YOUR RESIDENCE.
Our private advisory team is at your disposal to coordinate an exclusive walkthrough and provide the complete SHANGRI-LA architectural dossier.